

SERVICES
Every project presents a unique set of goals, challenges, and opportunities. We offer flexible architectural services tailored to contractors, developers, property owners, and organizations at every stage of the process. Whether evaluating an initial idea, developing a long-term plan, preparing construction documents, or overseeing a project through completion, our team provides the insight and experience needed to move forward with clarity and confidence.
Architectural Design Services
We provide architectural design services tailored to the needs of contractors, developers, property owners, and organizations. Our flexible approach allows clients to engage us for design and construction documentation or add support throughout permitting, contractor selection, construction, and closeout. This structure gives experienced clients the freedom to manage portions of the process independently while offering a comprehensive option for those who prefer continuous architectural involvement.
-
Our standard architectural scope guides the project from initial planning and schematic design through design development and coordinated construction documents. Throughout the process, we address the project’s functional needs, aesthetic direction, applicable codes, accessibility requirements, materials, building systems, and technical considerations. We also coordinate with engineers and specialty consultants as required to produce a clear and cohesive set of documents for pricing, permitting, and construction.
-
Permitting support is available for clients who would like assistance navigating the review and approval process. Depending on the needs of the project, our involvement may include coordinating permit application materials, communicating with reviewing agencies, responding to plan-review comments, and revising the construction documents as required. While approvals remain subject to the governing authorities, our role is to help clients move through the process as efficiently and clearly as possible.
-
Our contractor bidding assistance provides clients with professional guidance during procurement and contractor selection. We can help organize bid information, respond to bidder questions, clarify the design scope, review proposals, and identify differences in pricing, qualifications, schedules, and exclusions. By presenting this information in a clear and organized manner, we help clients evaluate their options and make an informed contractor selection.
-
Construction administration extends our architectural involvement into the construction phase, helping maintain the intent and quality of the approved design. Our services may include reviewing submittals and requests for information, conducting periodic site observations, evaluating proposed changes, reviewing payment applications when applicable, and assisting with punch-list preparation and project closeout. Through continued communication with the owner, contractor, and consultants, we help address questions and resolve design-related issues as construction progresses.
-
Our Full-Service Architectural Design option combines Architectural Design & Documentation with permitting support, contractor bidding assistance, construction administration, and project closeout. This comprehensive approach provides continuity from the earliest design concepts through the completion of construction. By remaining involved throughout the process, we help coordinate the project team, support informed decision-making, and maintain alignment between the client’s goals, the design intent, and the completed project.
Integrated Design-Build Services
Our Design-Build service offers an integrated approach that brings architectural design and construction together within one coordinated process. Early collaboration between the design and construction teams allows cost, schedule, materials, constructability, and procurement considerations to inform the project as the design develops. This streamlined delivery method creates a clearer line of communication and a coordinated path from initial concept and documentation through permitting, construction, and final completion.
OUR STREAMLINED PROCESS

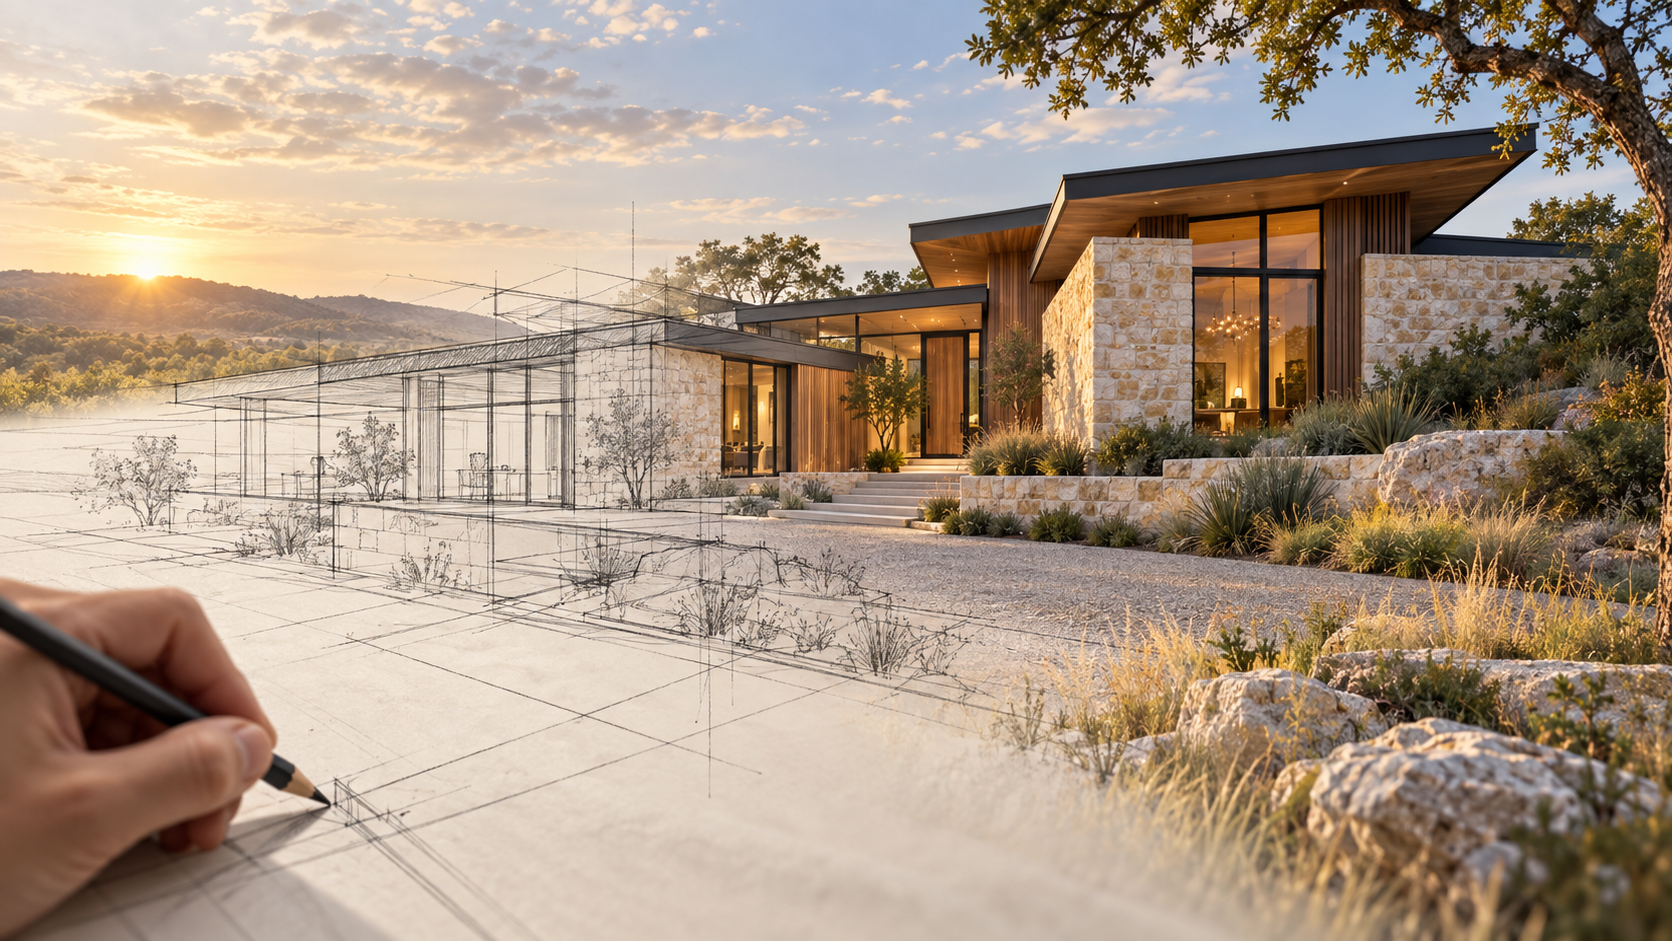
Discovery
We begin by understanding your goals, site, priorities, timeline, and the experience you want the finished space to create.
Design Development
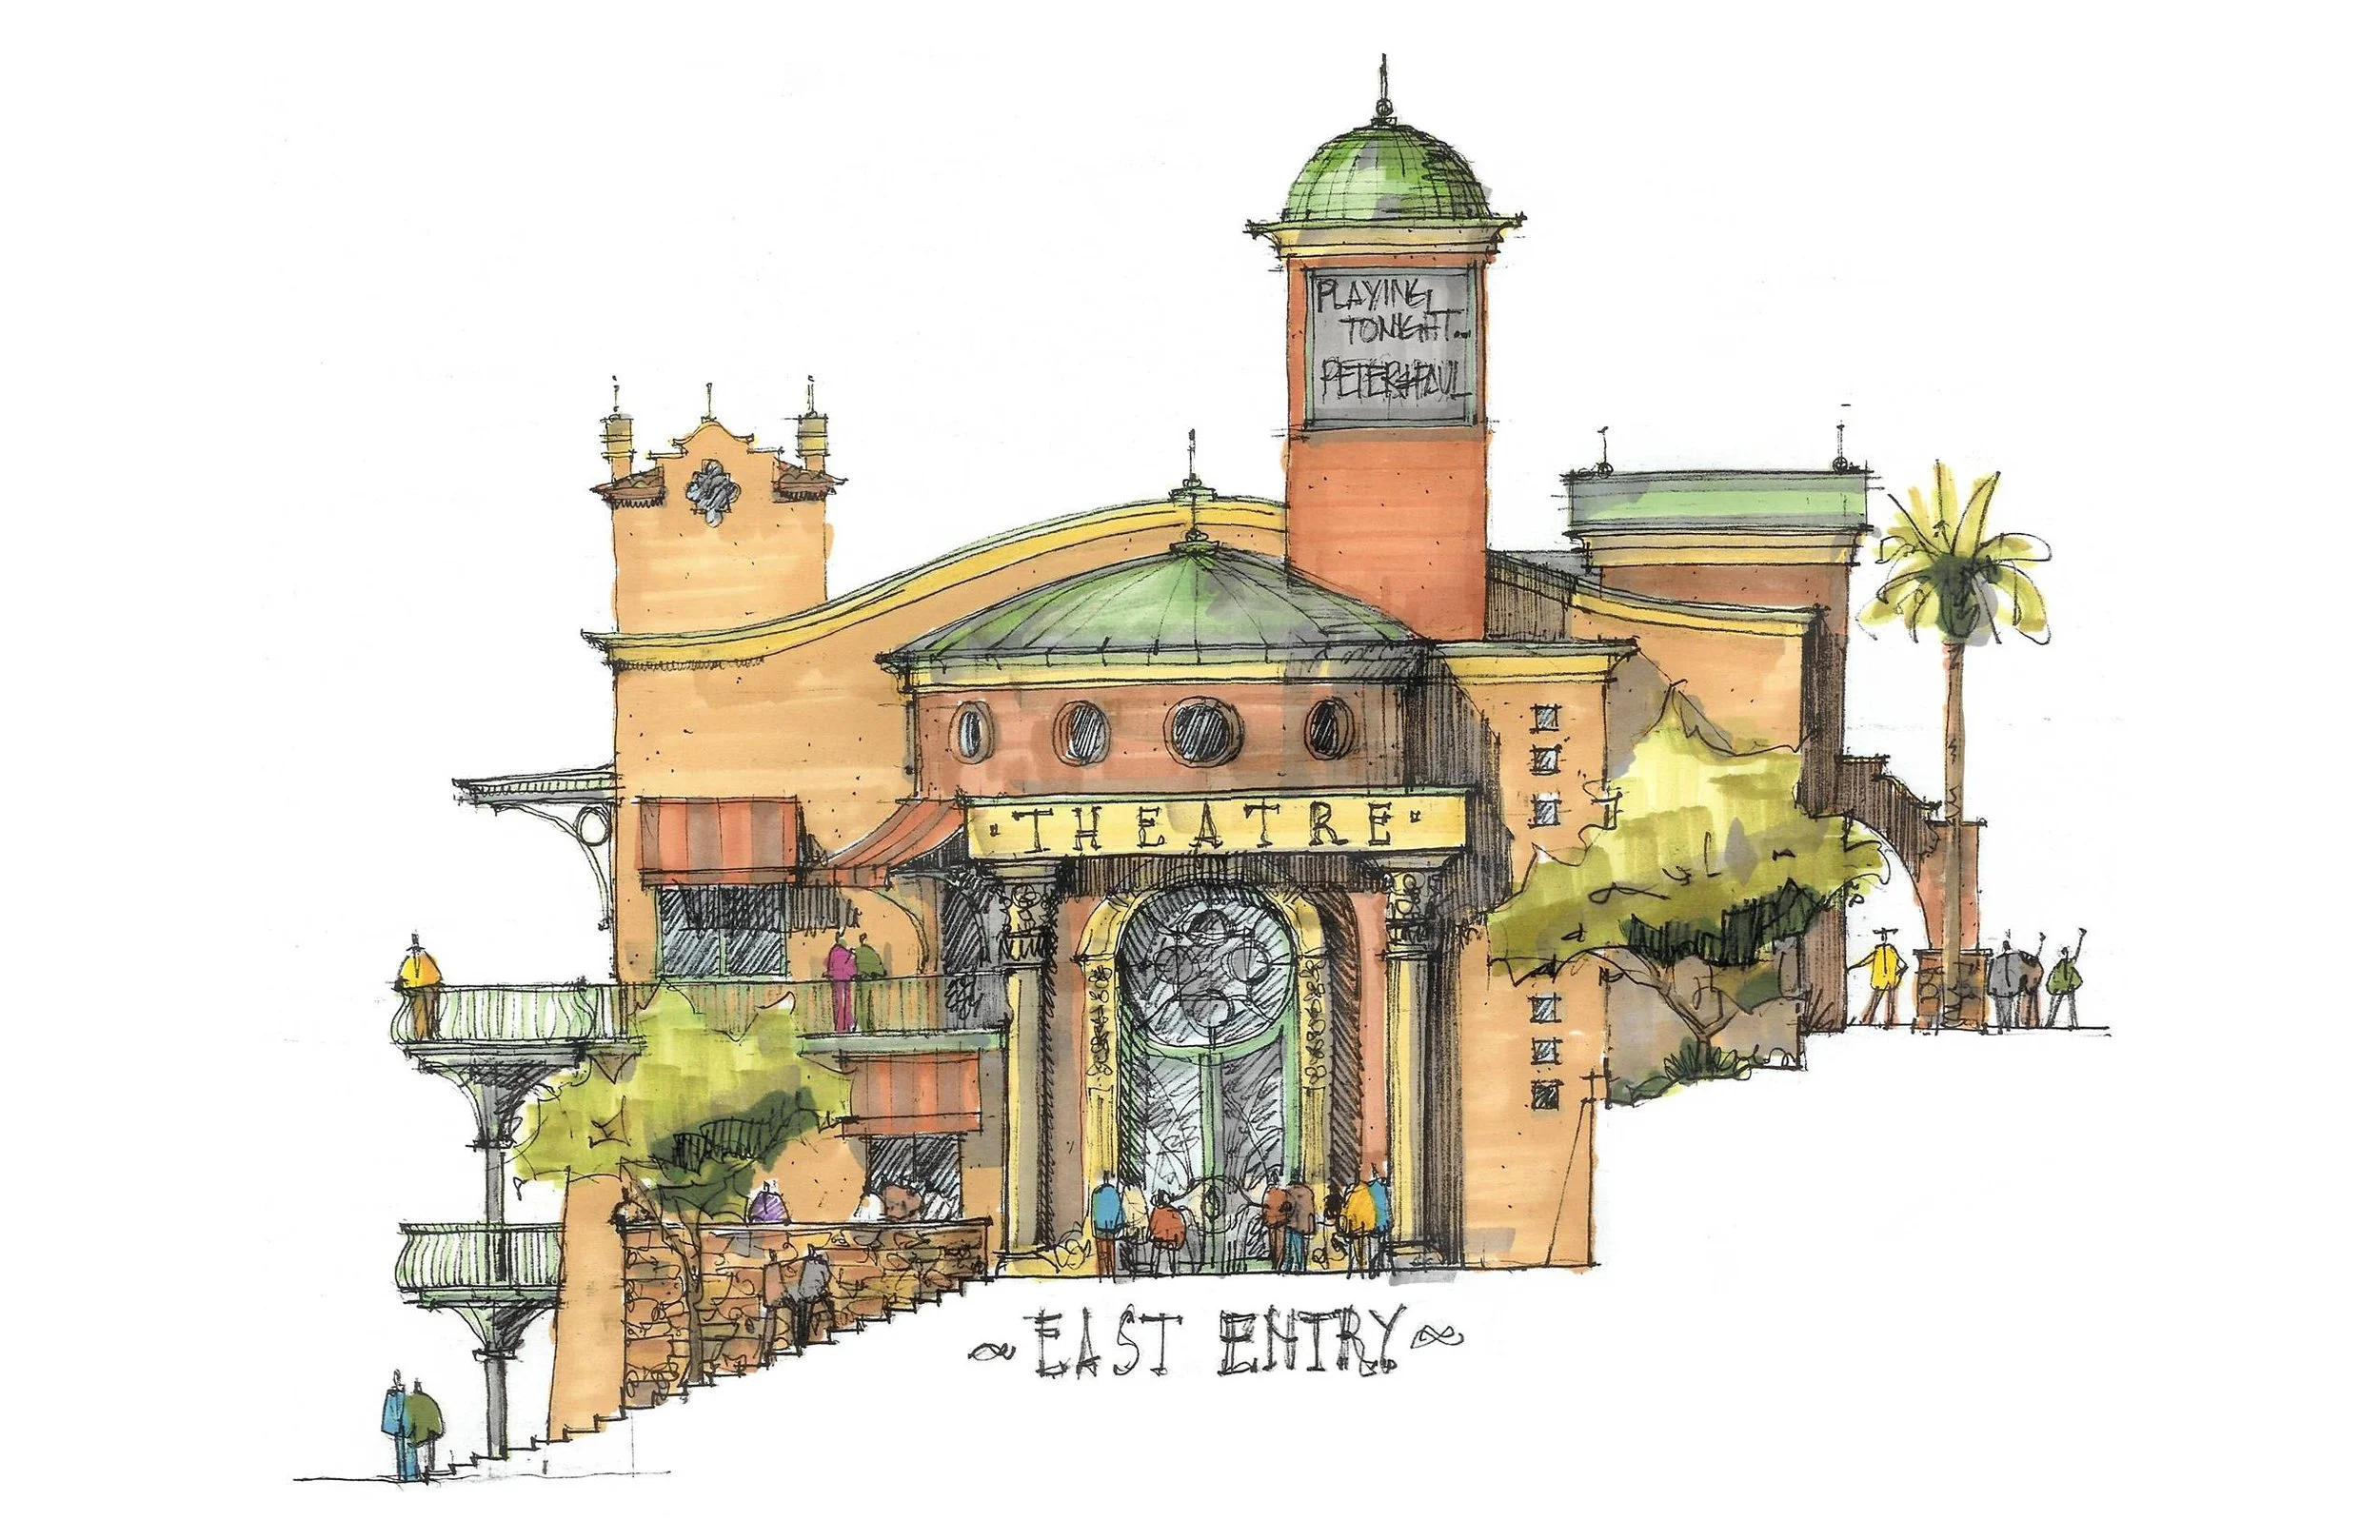
By the “magic of Marley” conceptual drawings materialize through careful study of space, materials, systems, budget, and how the project will be built.
Documentation & Coordination
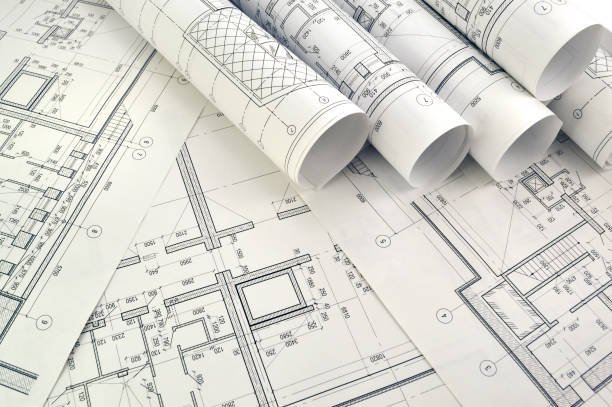
Clear drawings, specifications, and consultant coordination help align the vision with practical construction decisions.
Construction & Completion
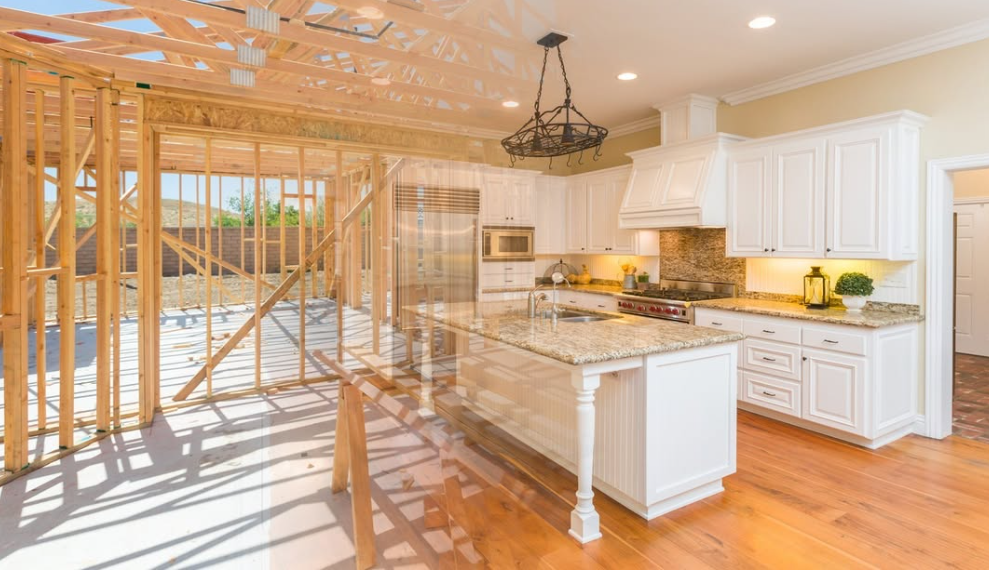
With disciplined project management and ongoing communication, the design moves from paper to a finished space built for daily life.
Conceptual Design & Feasibility
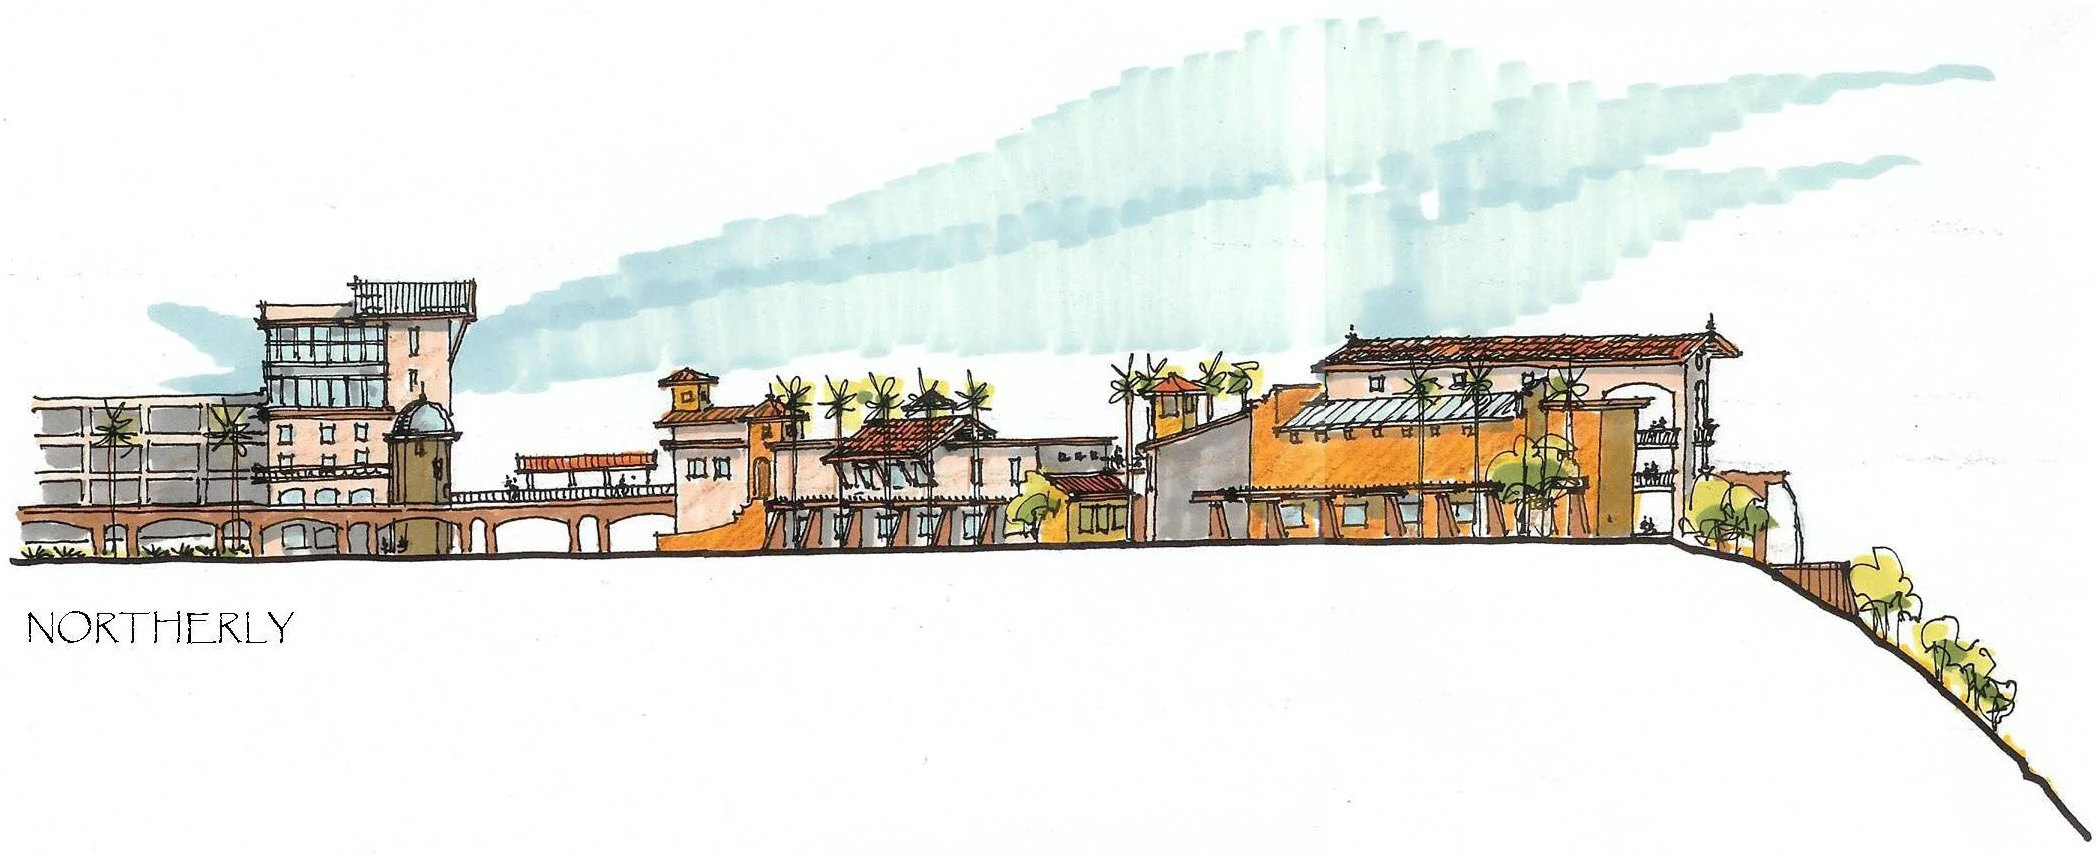
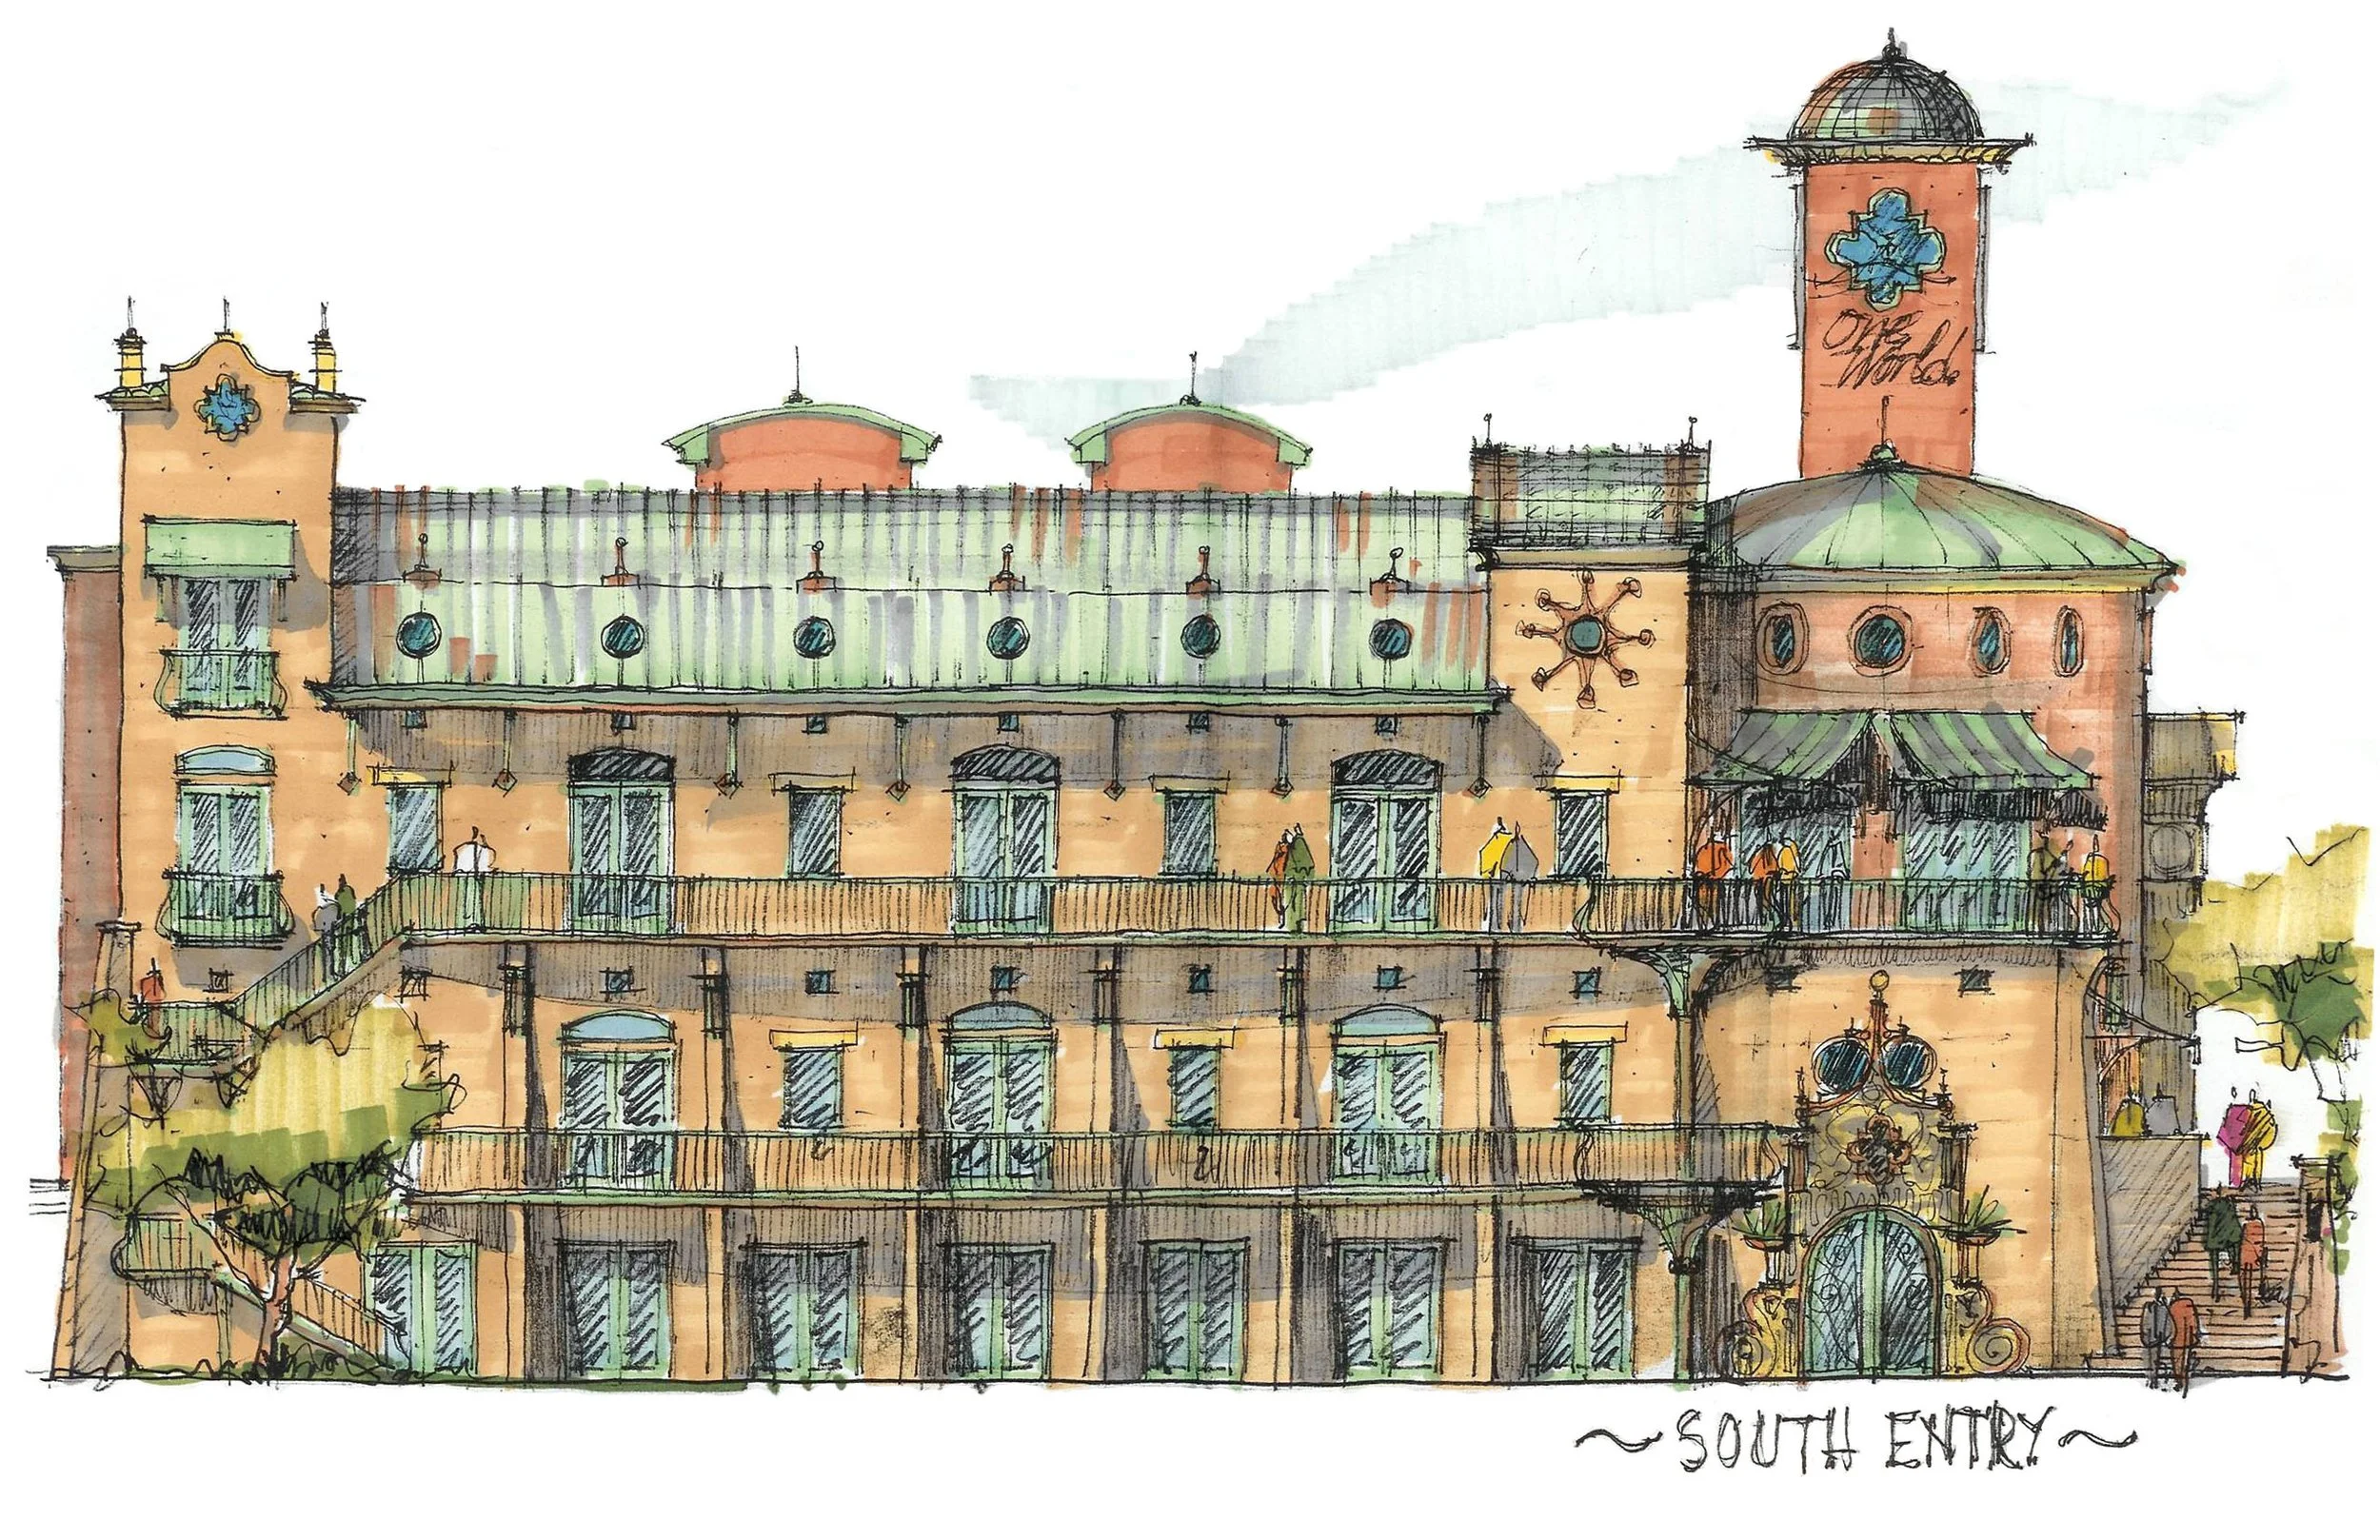
Our Conceptual Design & Feasibility service helps clients understand the potential of a project before committing to full architectural design. We begin by exploring the project vision, spatial requirements, site conditions, applicable codes, planning considerations, and potential constraints. Through preliminary concepts and early analysis, we help determine whether a proposed development, renovation, addition, or new building is practical and viable. This process gives clients a clearer understanding of the opportunities, challenges, and next steps associated with their project.
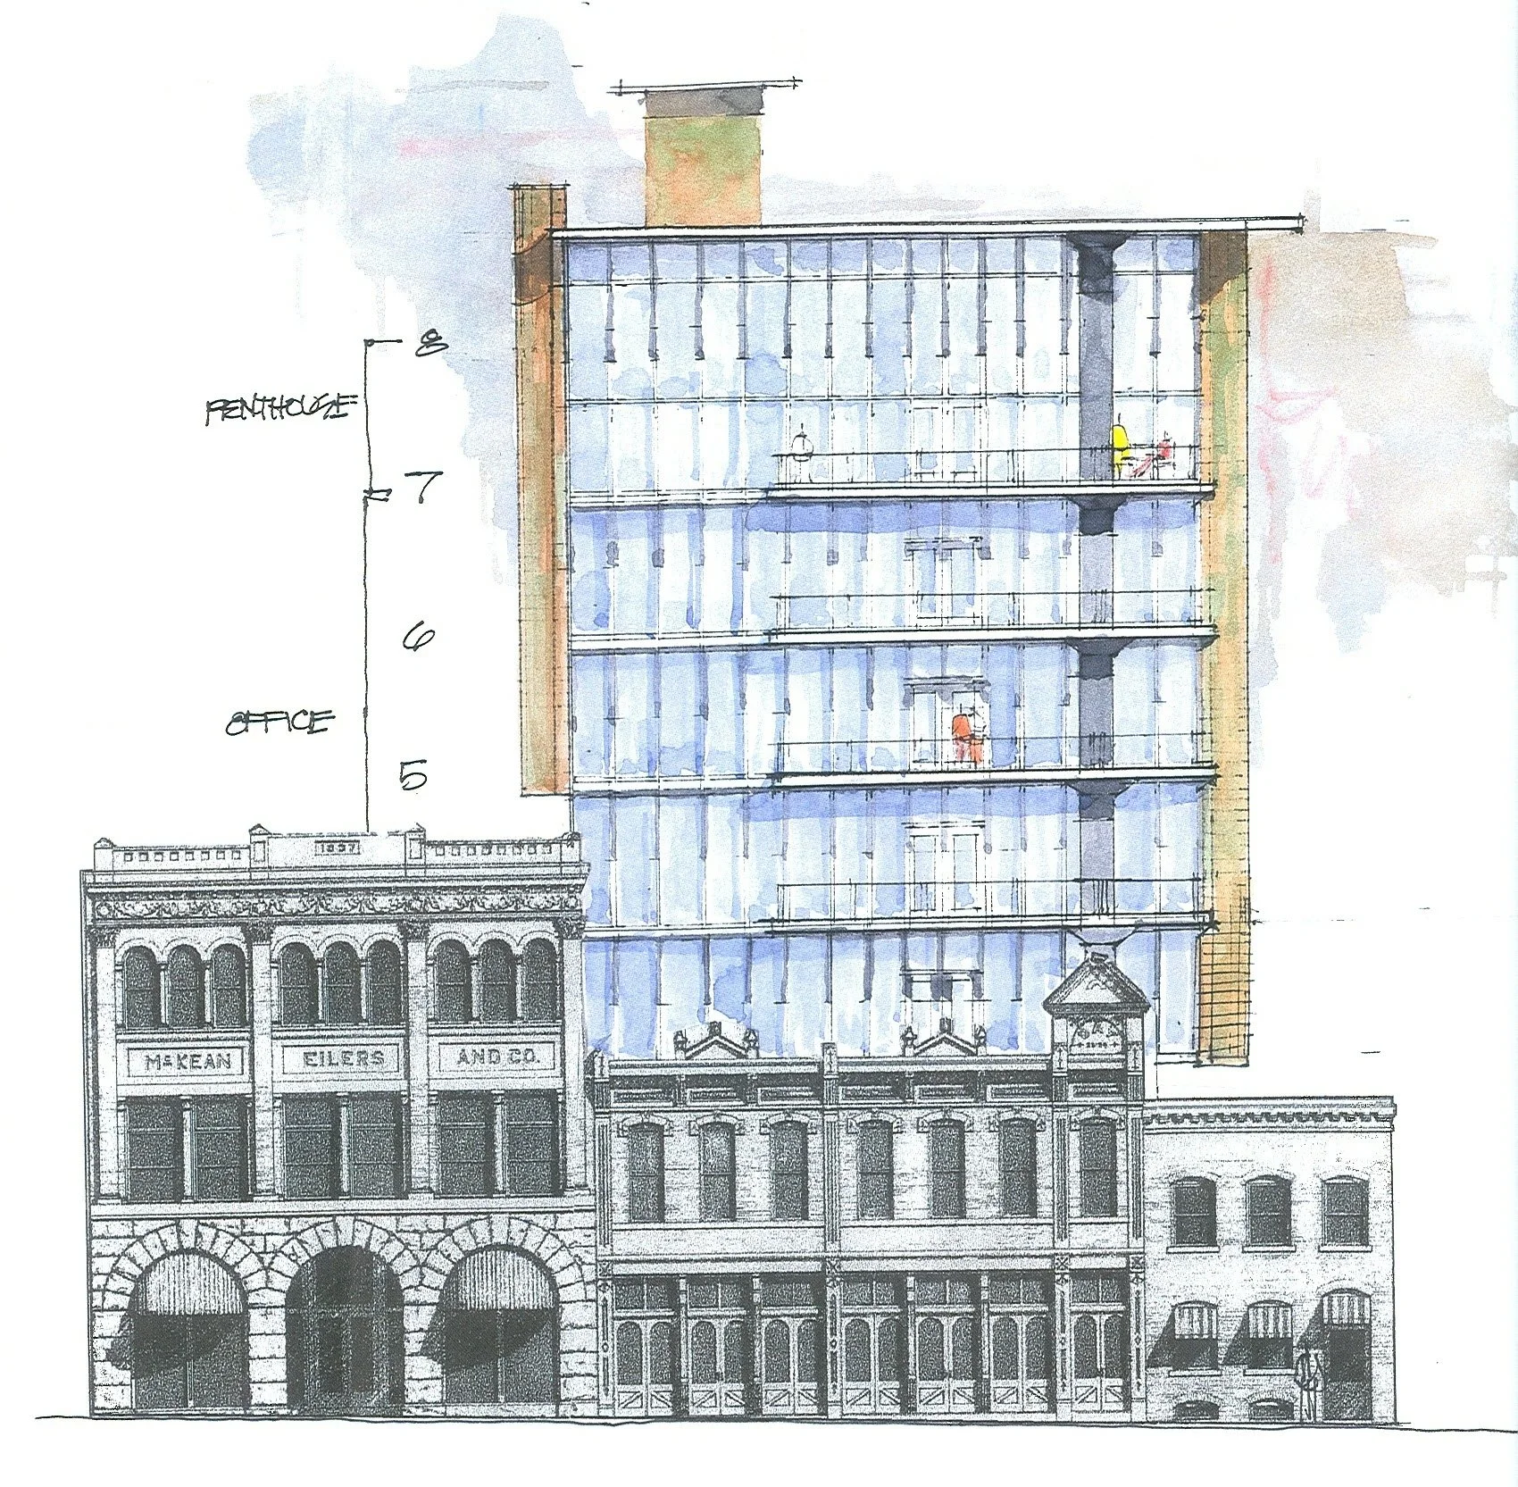
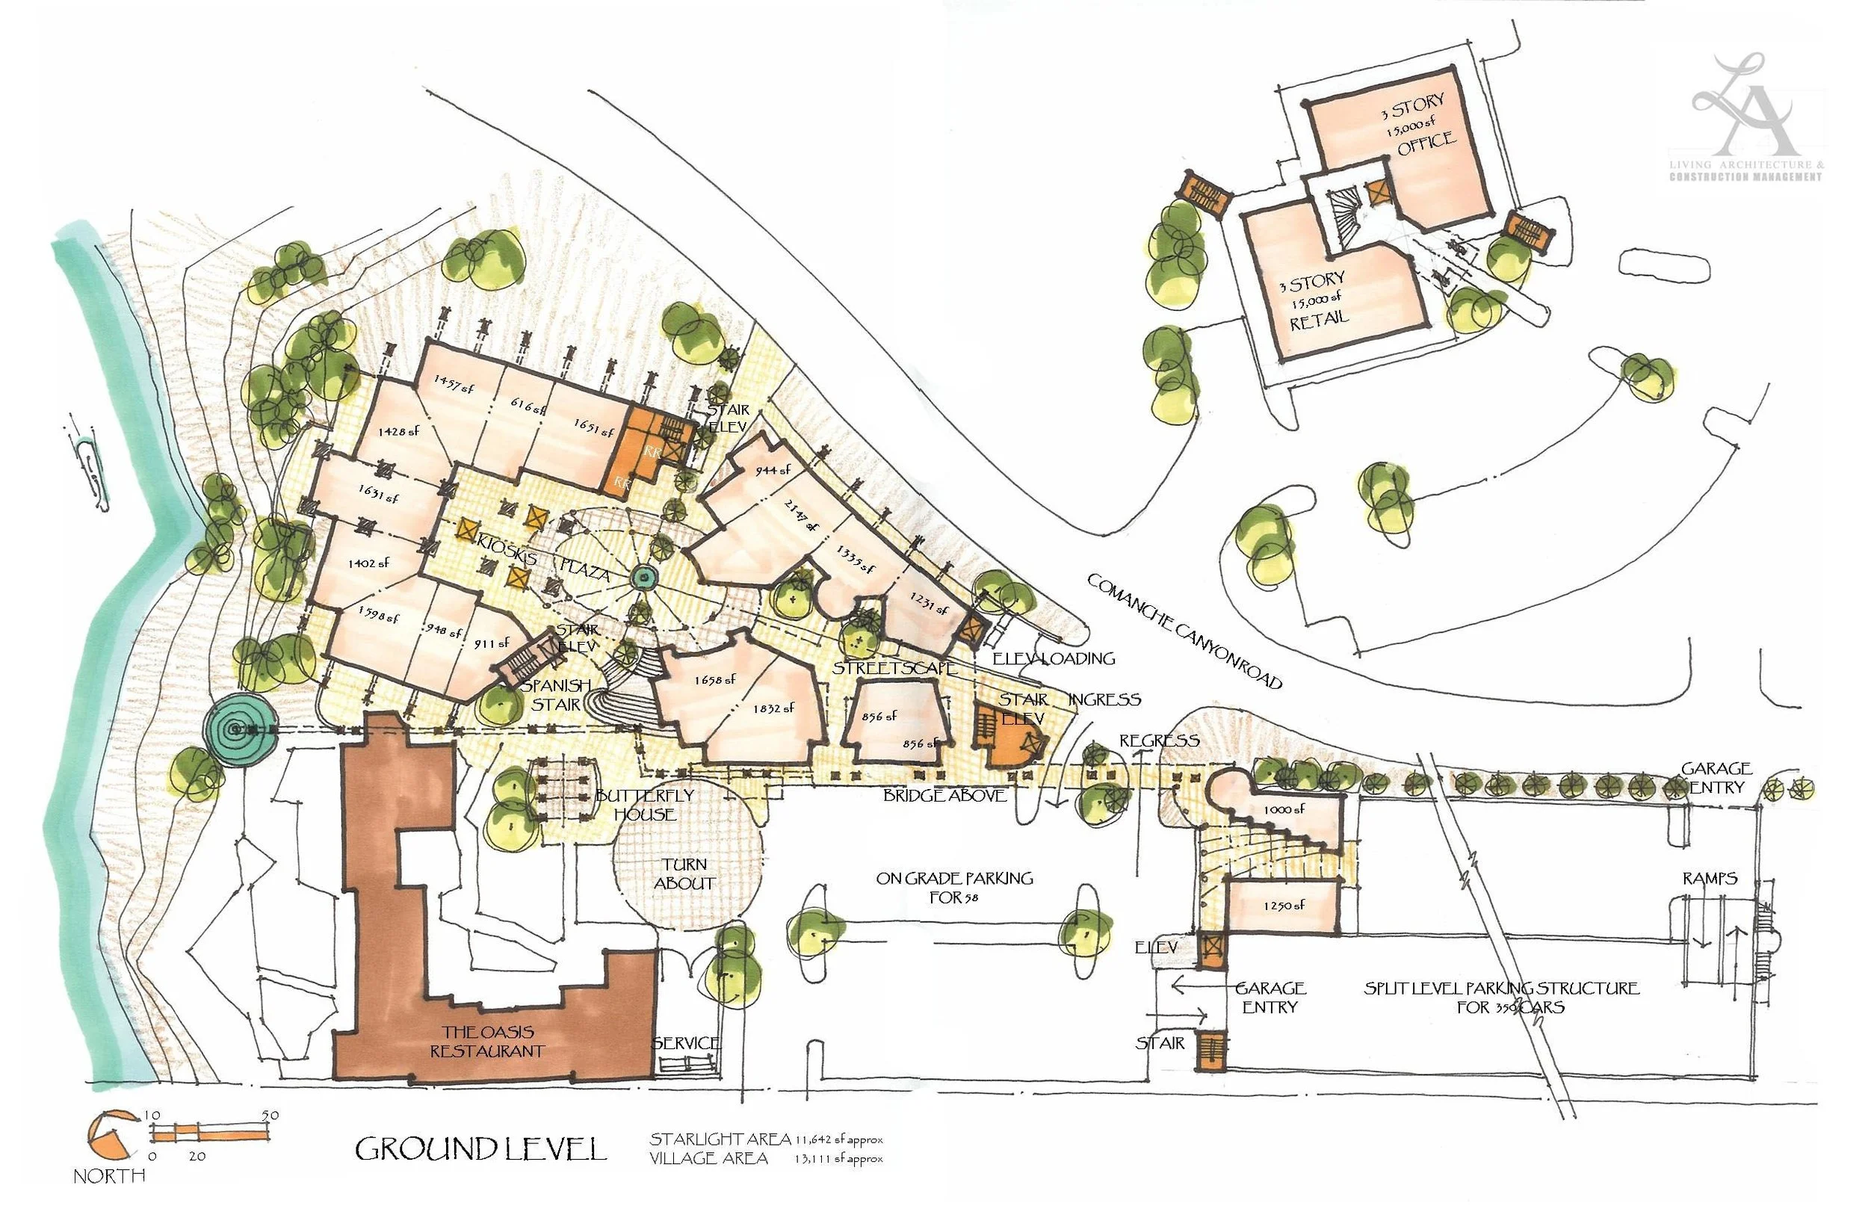
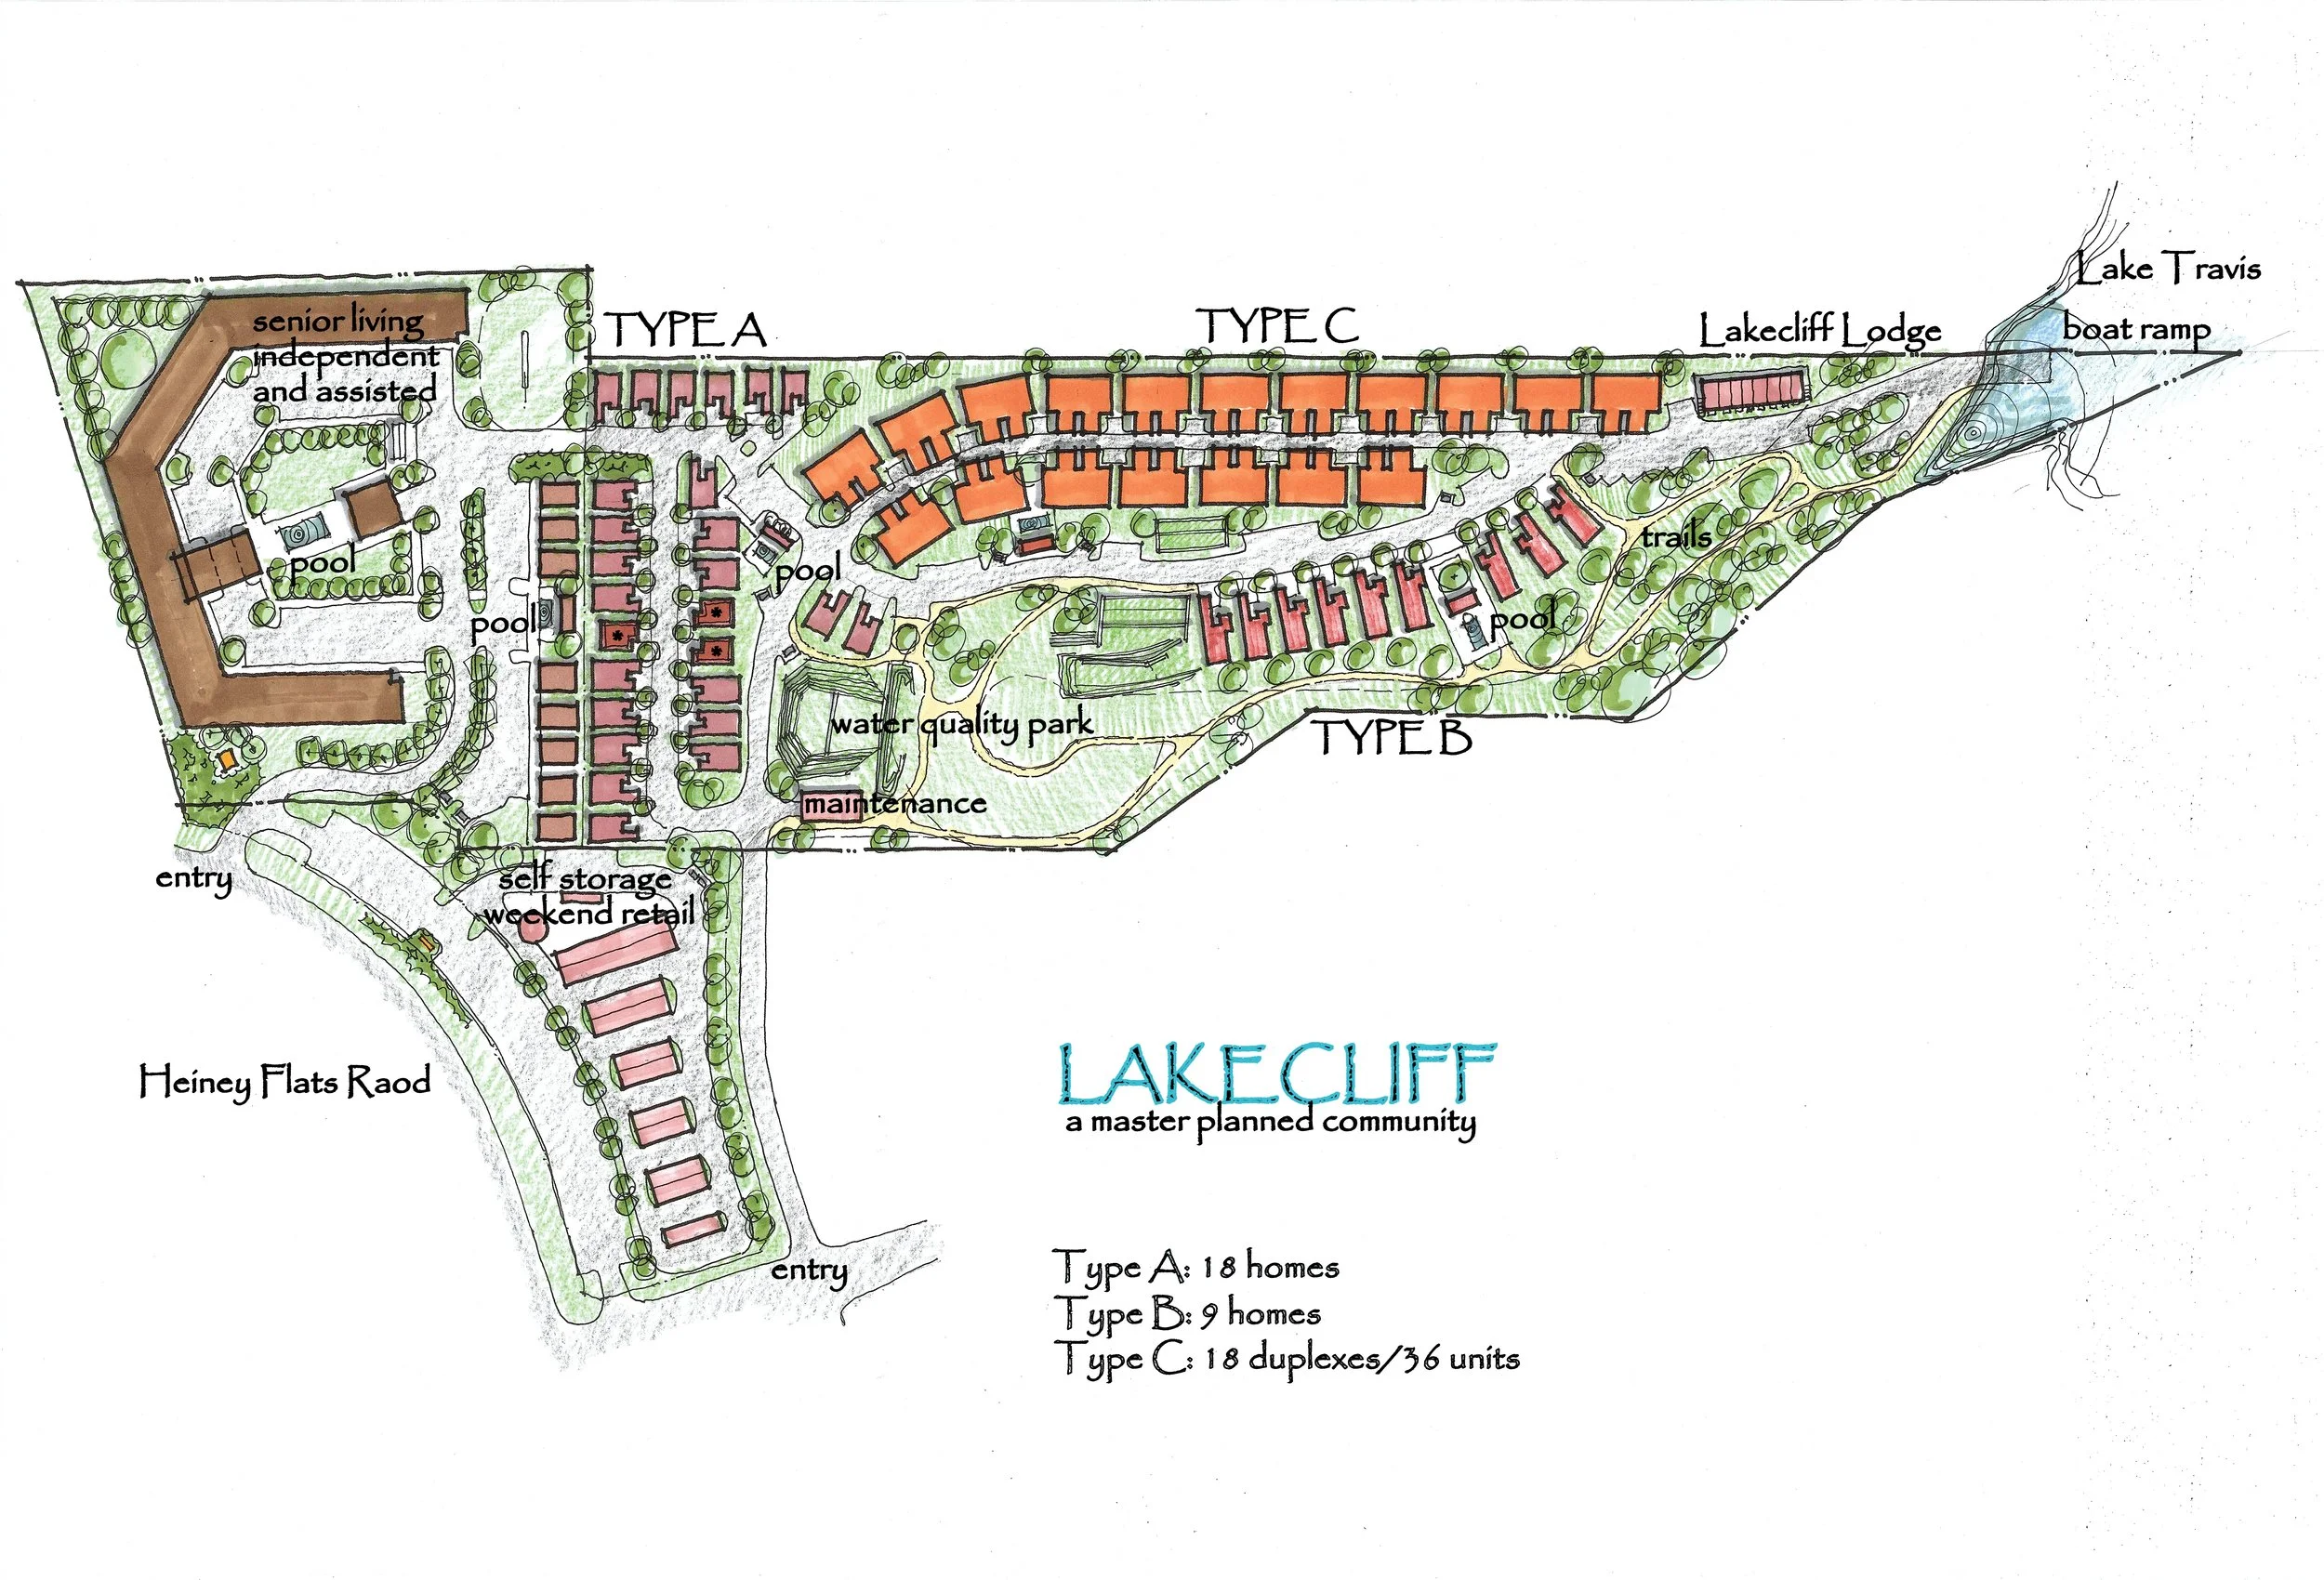
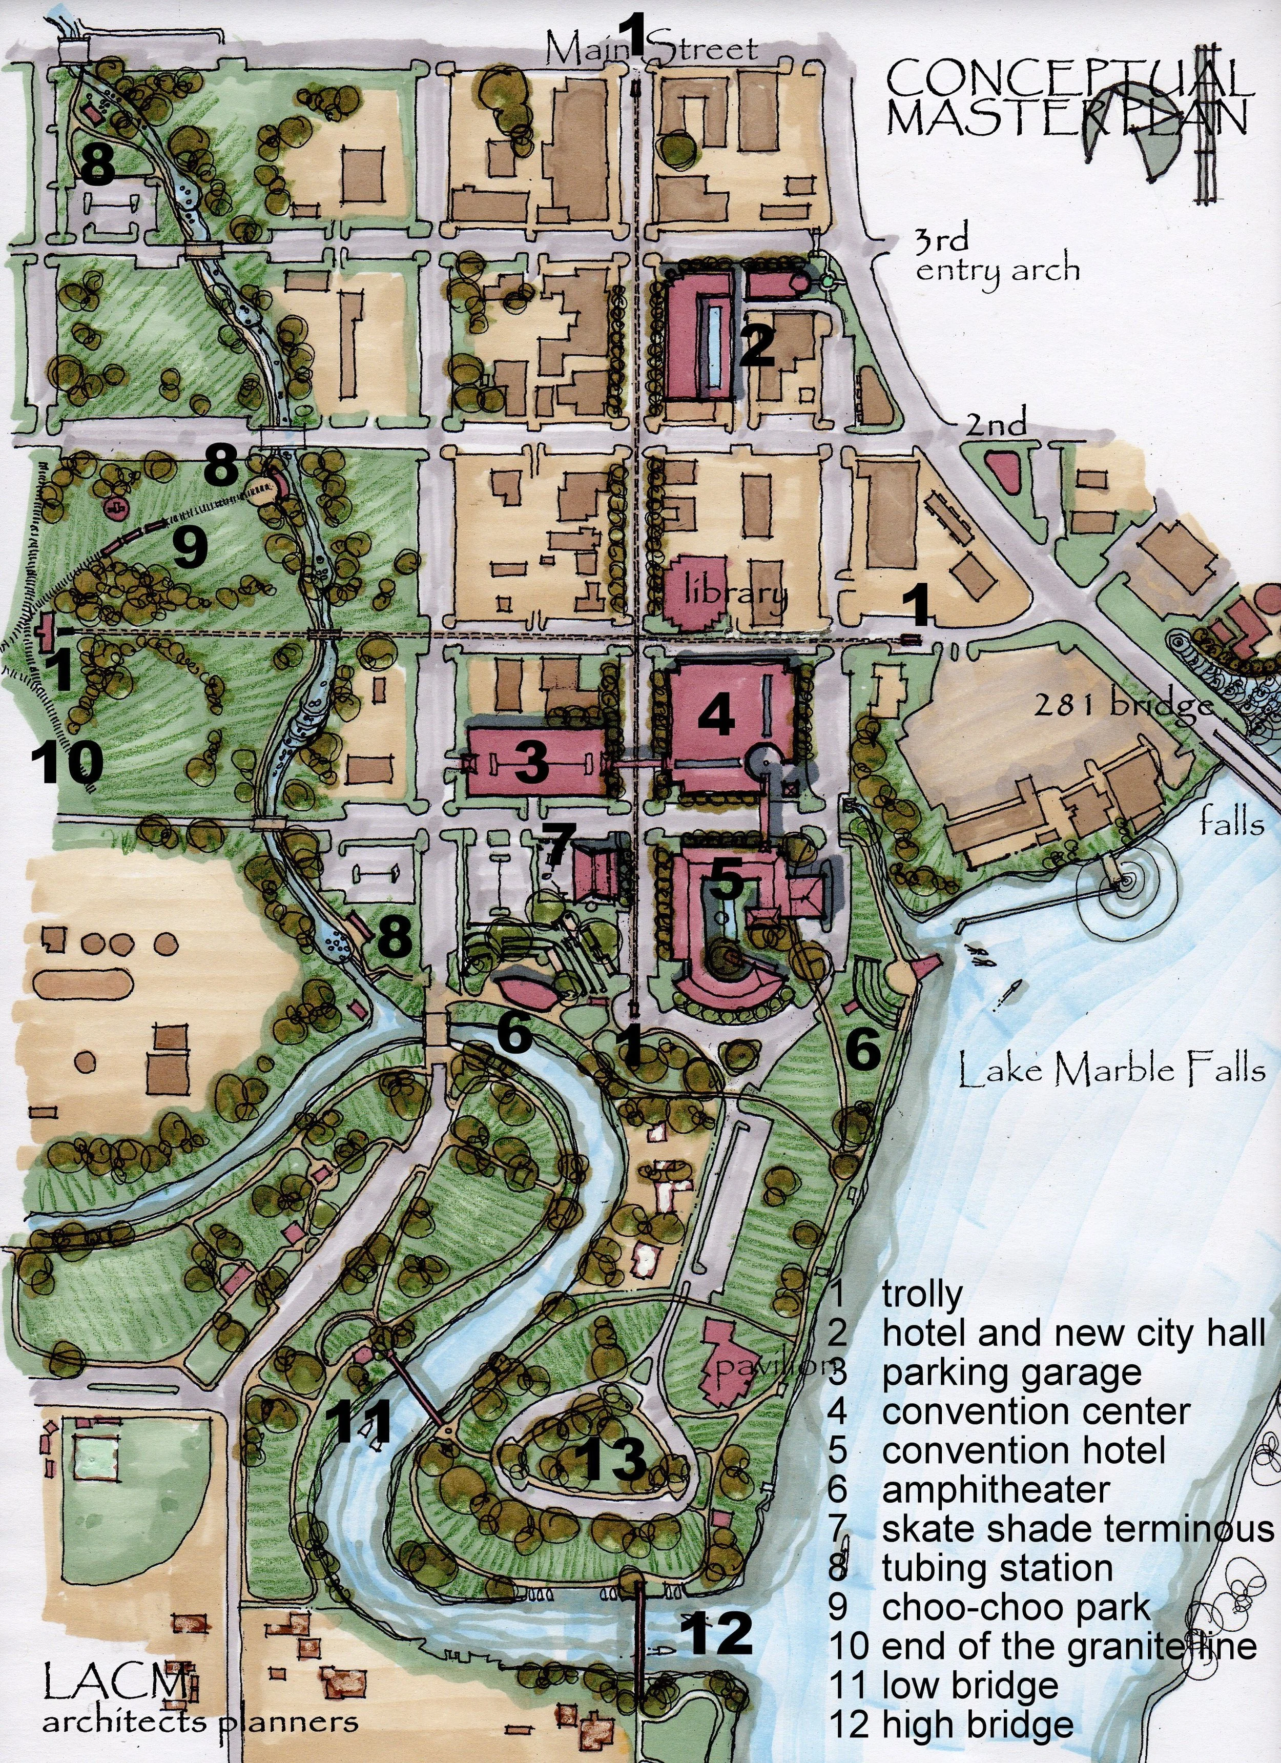
Our master planning services establish a cohesive, long-term vision for properties, campuses, communities, and multi-phase developments. We evaluate how buildings, open spaces, circulation, parking, infrastructure, and future expansion can work together to support both immediate priorities and long-term objectives. The resulting plan provides a practical framework for development, helping clients make informed decisions about site utilization, project phasing, growth, and investment over time.
Master & Strategic Planning
Let's Discuss Your Project
Whether you are evaluating an initial idea, planning a larger development, preparing a project for construction, or seeking comprehensive support from concept through completion, our services can be tailored to your specific needs. We work closely with each client to define the appropriate scope and create a clear, practical path forward.